Wellness
- Swimming pool
- Gymnasium & fitness centre
- Yoga & meditation spaces
- Jogging & walking tracks
 NEOPOLISKOKAPET · HYDERABAD
Register interest
NEOPOLIS · KOKAPET · HYDERABAD
Luxury homes from 1,538 to 2,388 sq. ft. in a proposed gated community at Neopolis, Kokapet.
01 THE DEVELOPMENT
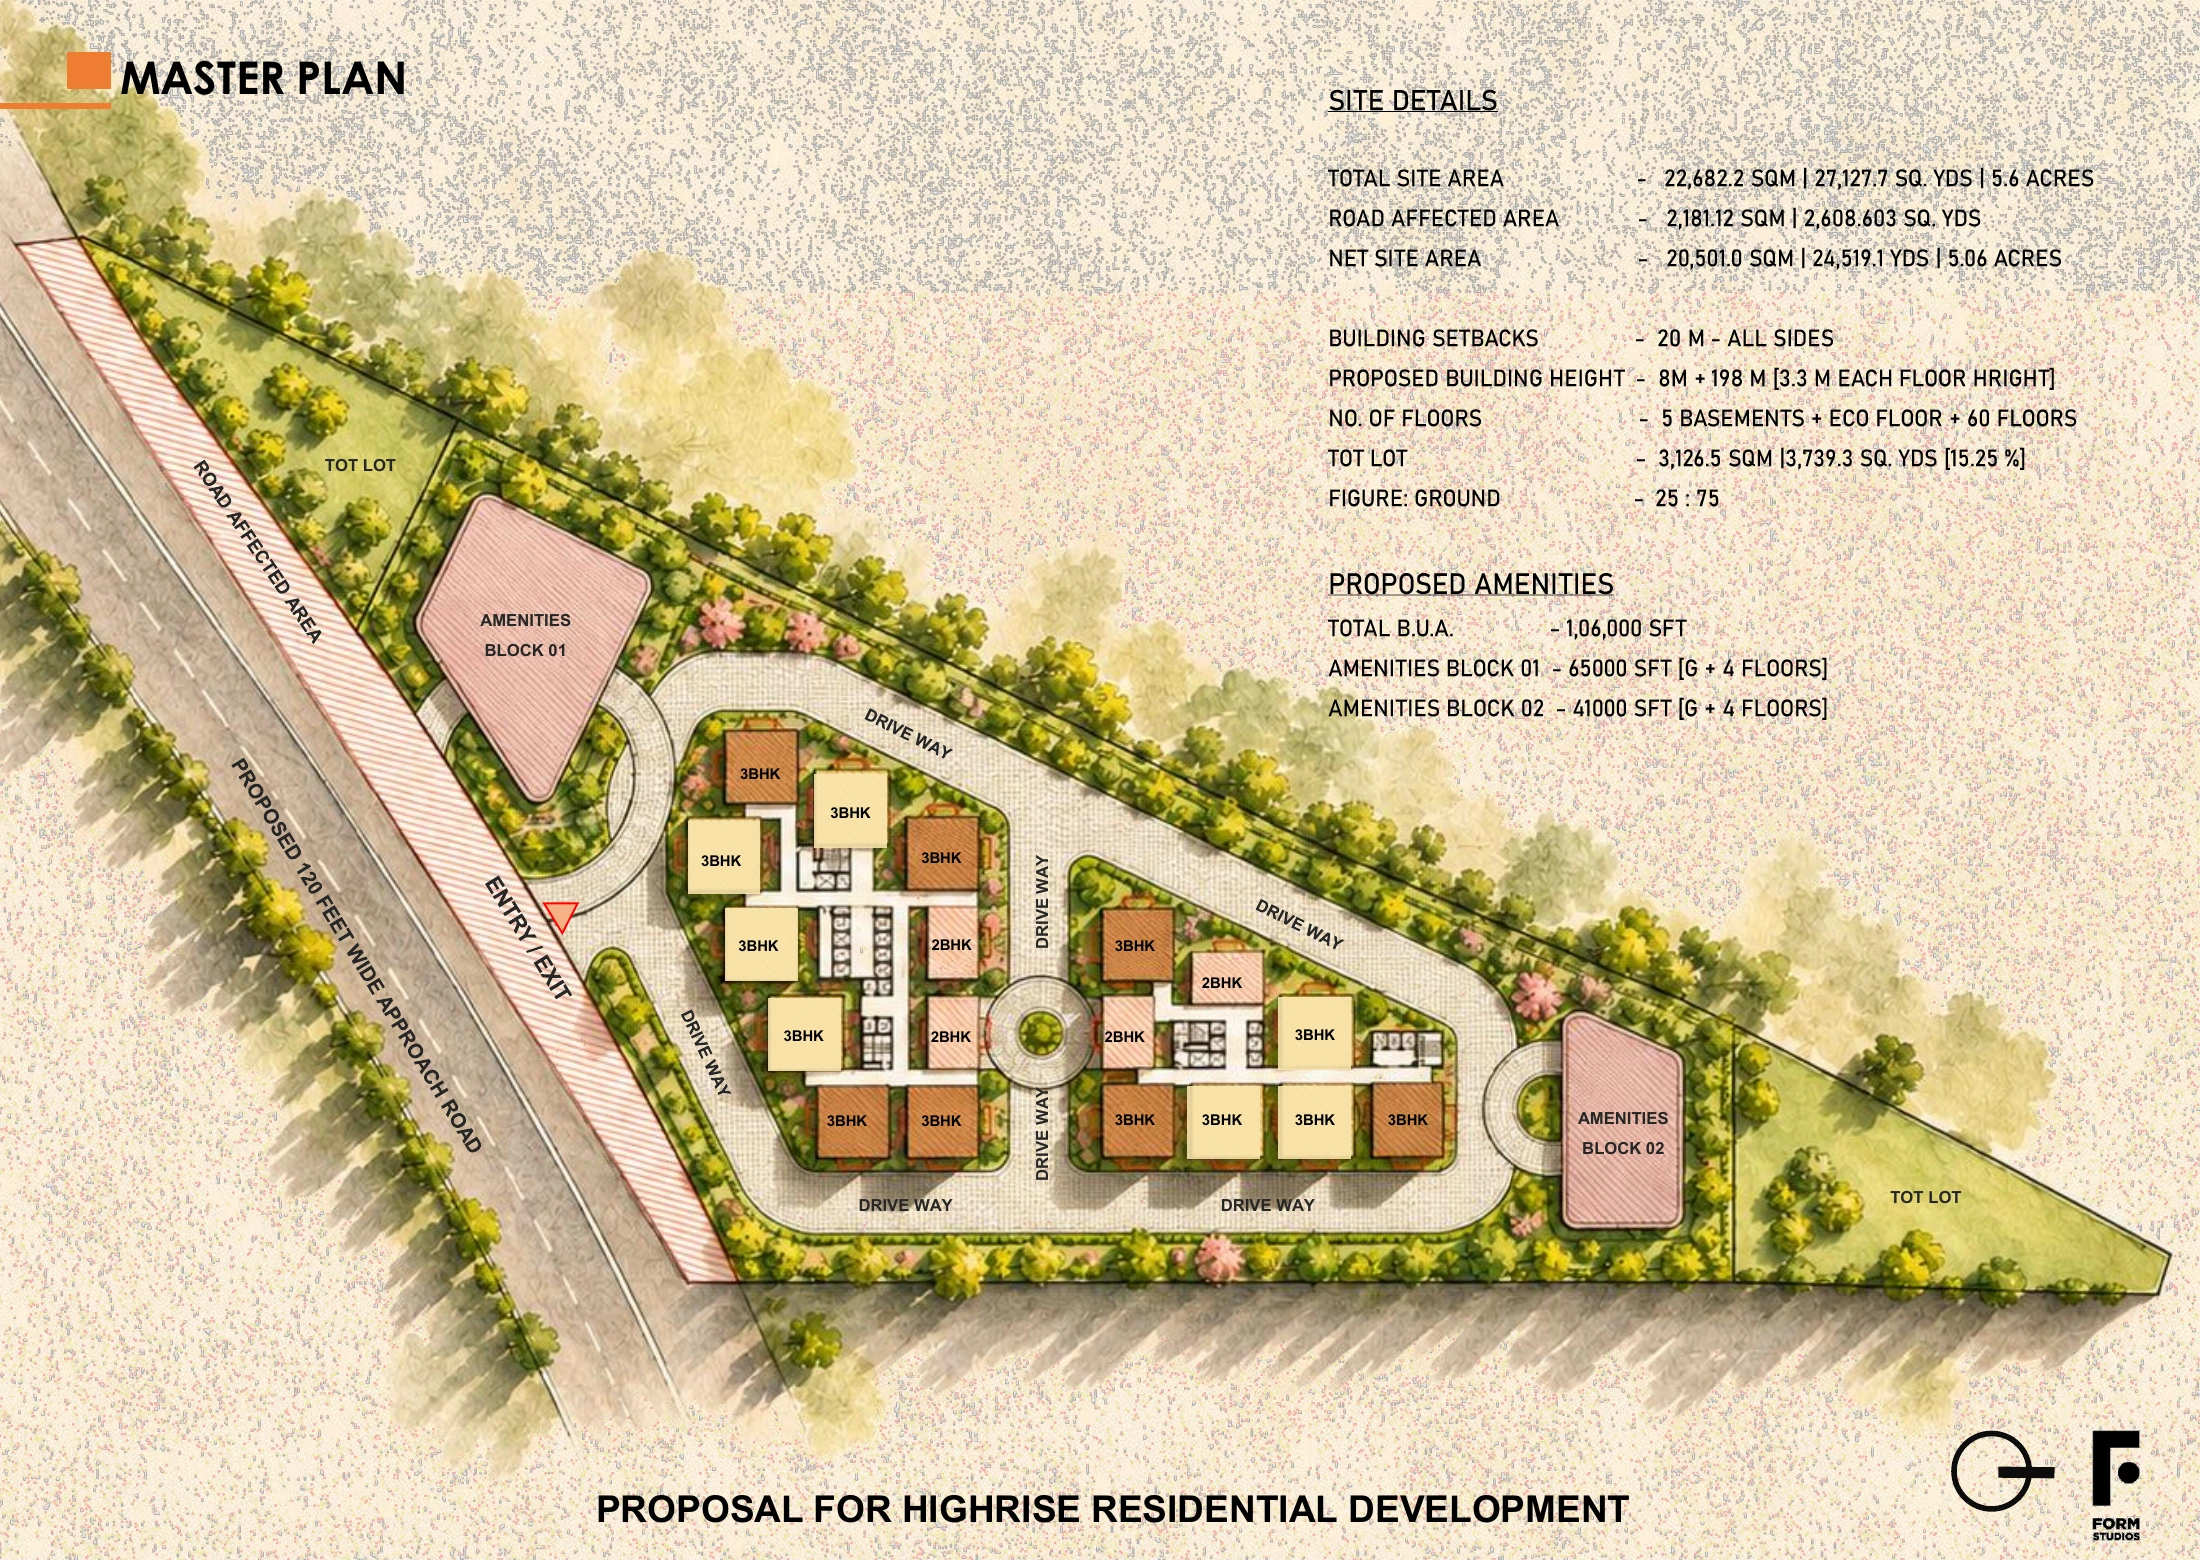
Set across 5.13 acres in Kokapet, this proposed development pairs spacious residences with landscaped grounds and an approximately 1,00,000 sq. ft. clubhouse.
02 THE RESIDENCES
Explore spacious residences with an 11 ft. floor-to-floor height, premium Italian marble flooring, and centralized air conditioning.
03 THE CLUB & GROUNDS
Start with a swim, take a walk through the gardens, or bring everyone together at the clubhouse.
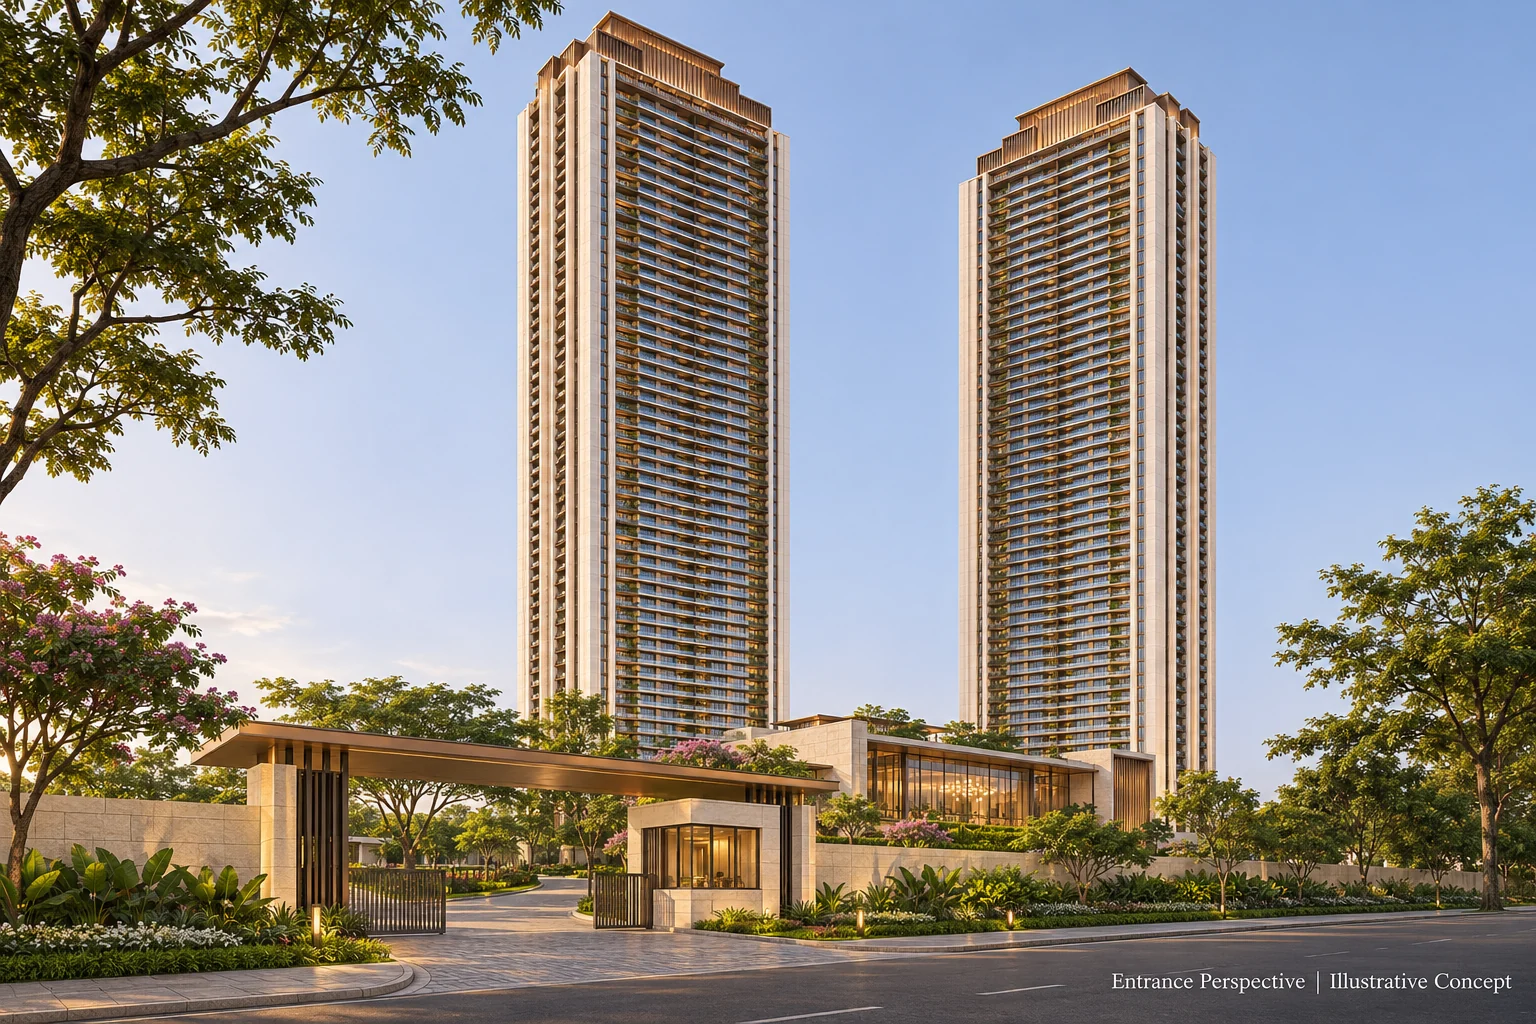
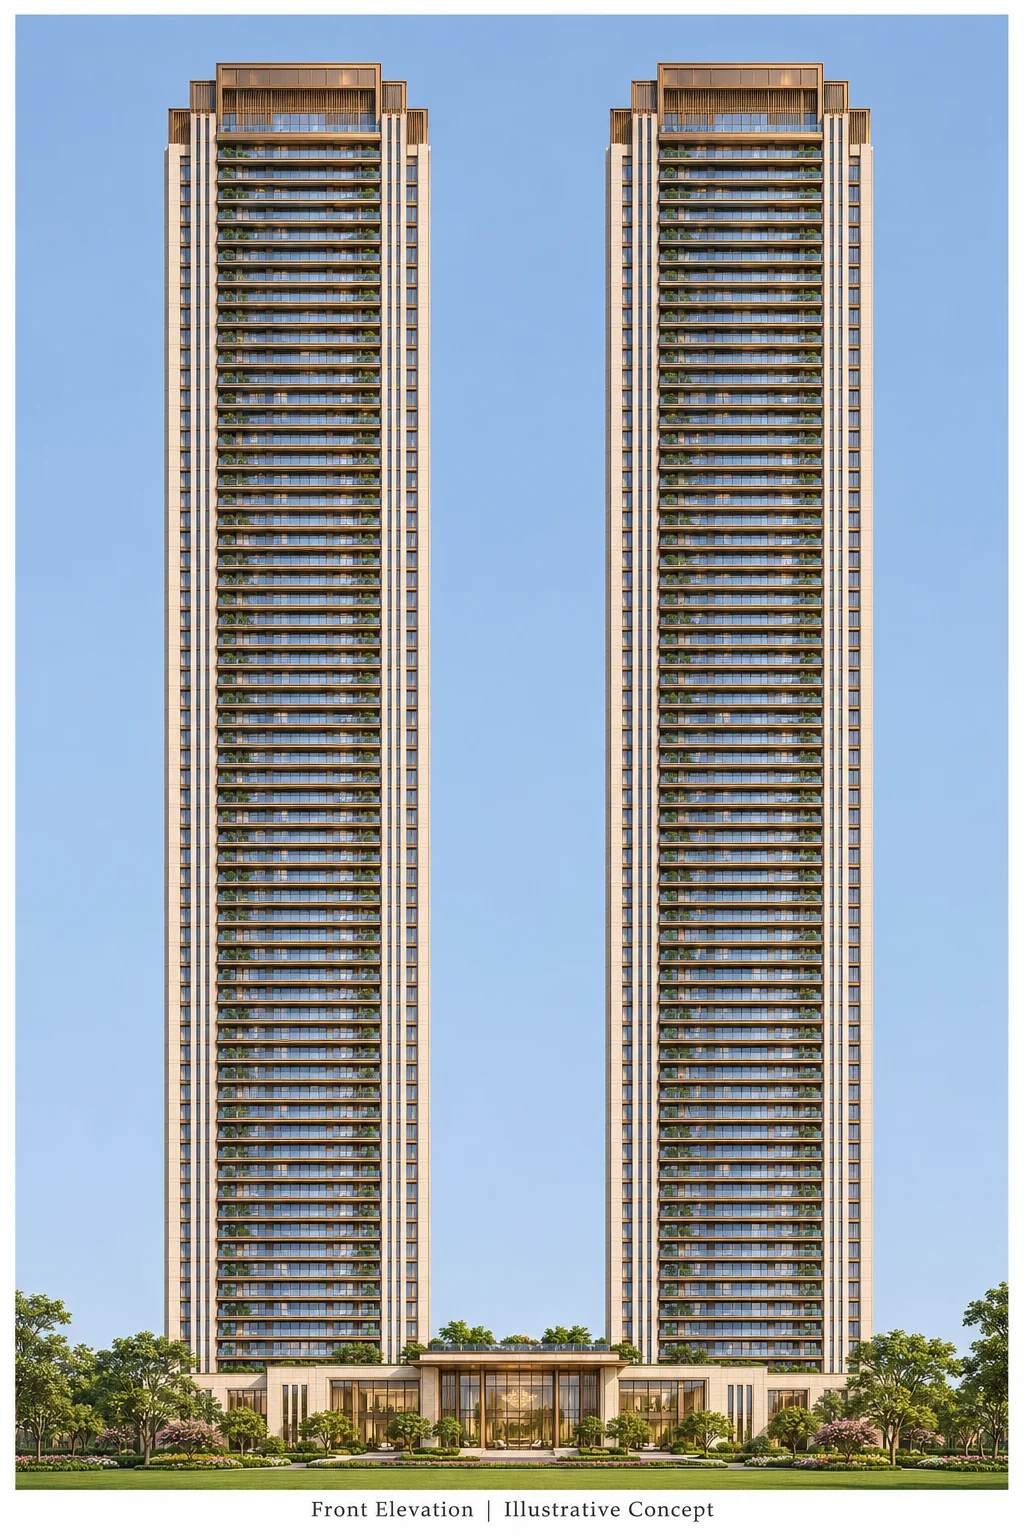
04 ARCHITECTURE GALLERY
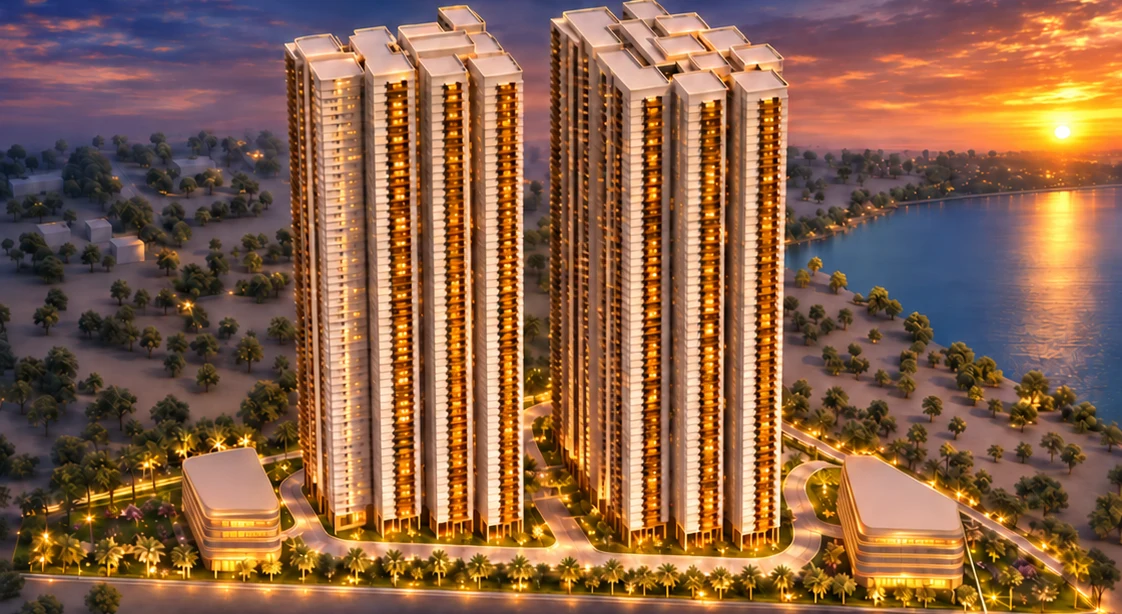
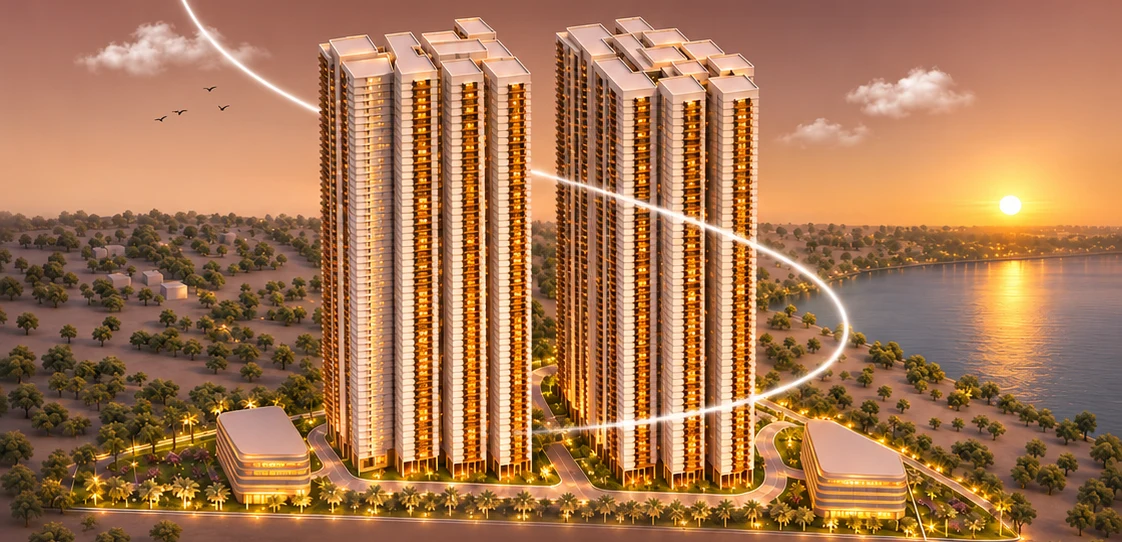
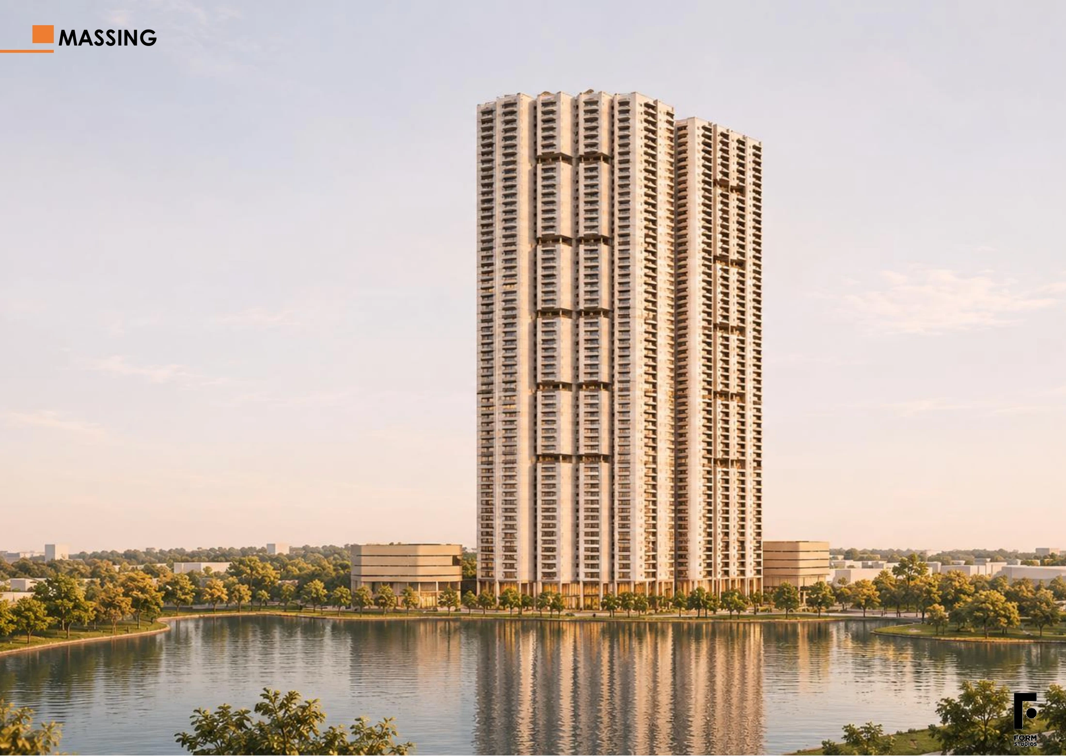
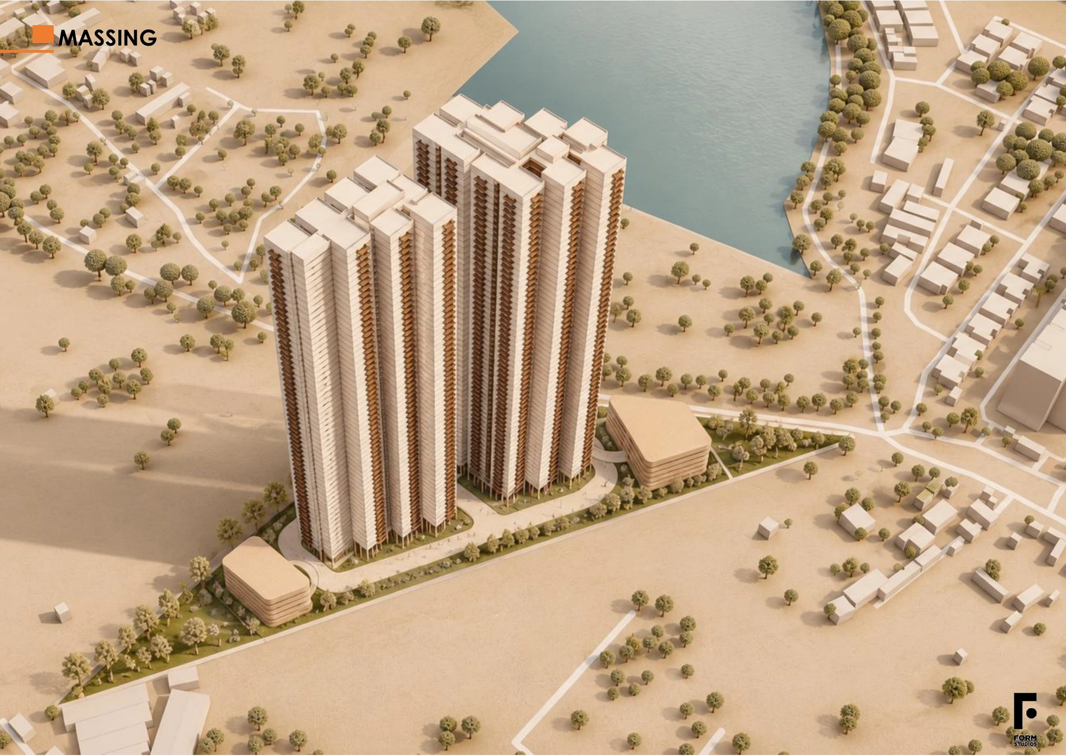
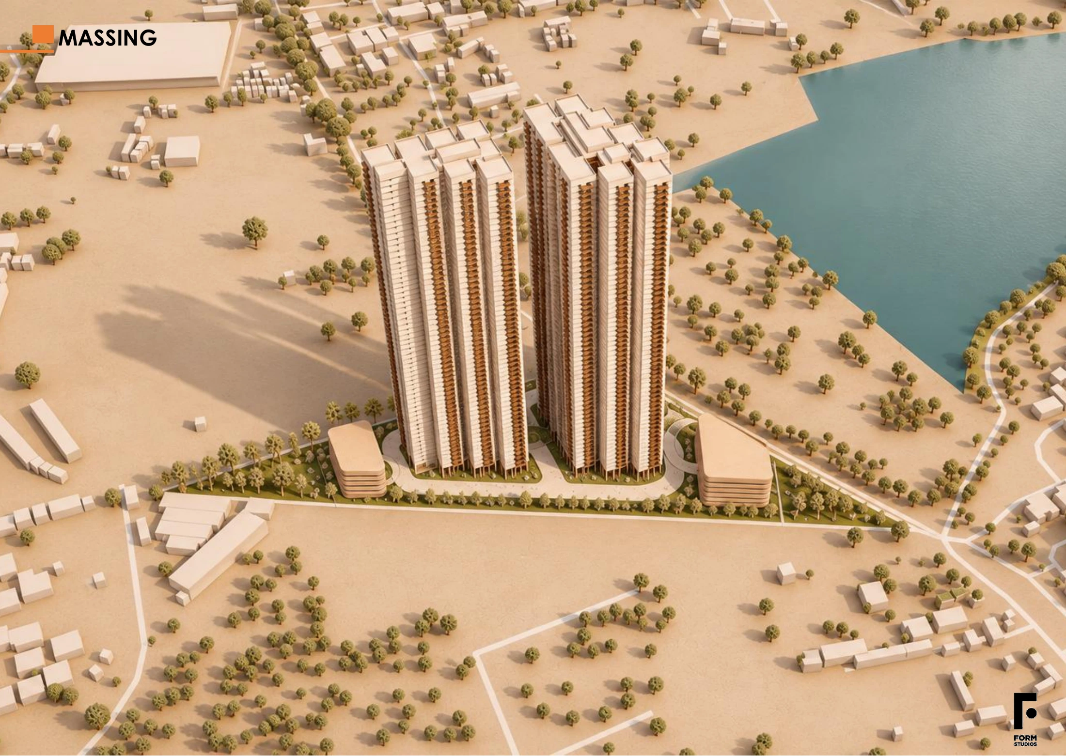
Explore the proposed twin towers from the entrance, front elevation and aerial views.
ARCHITECTURAL REFERENCE
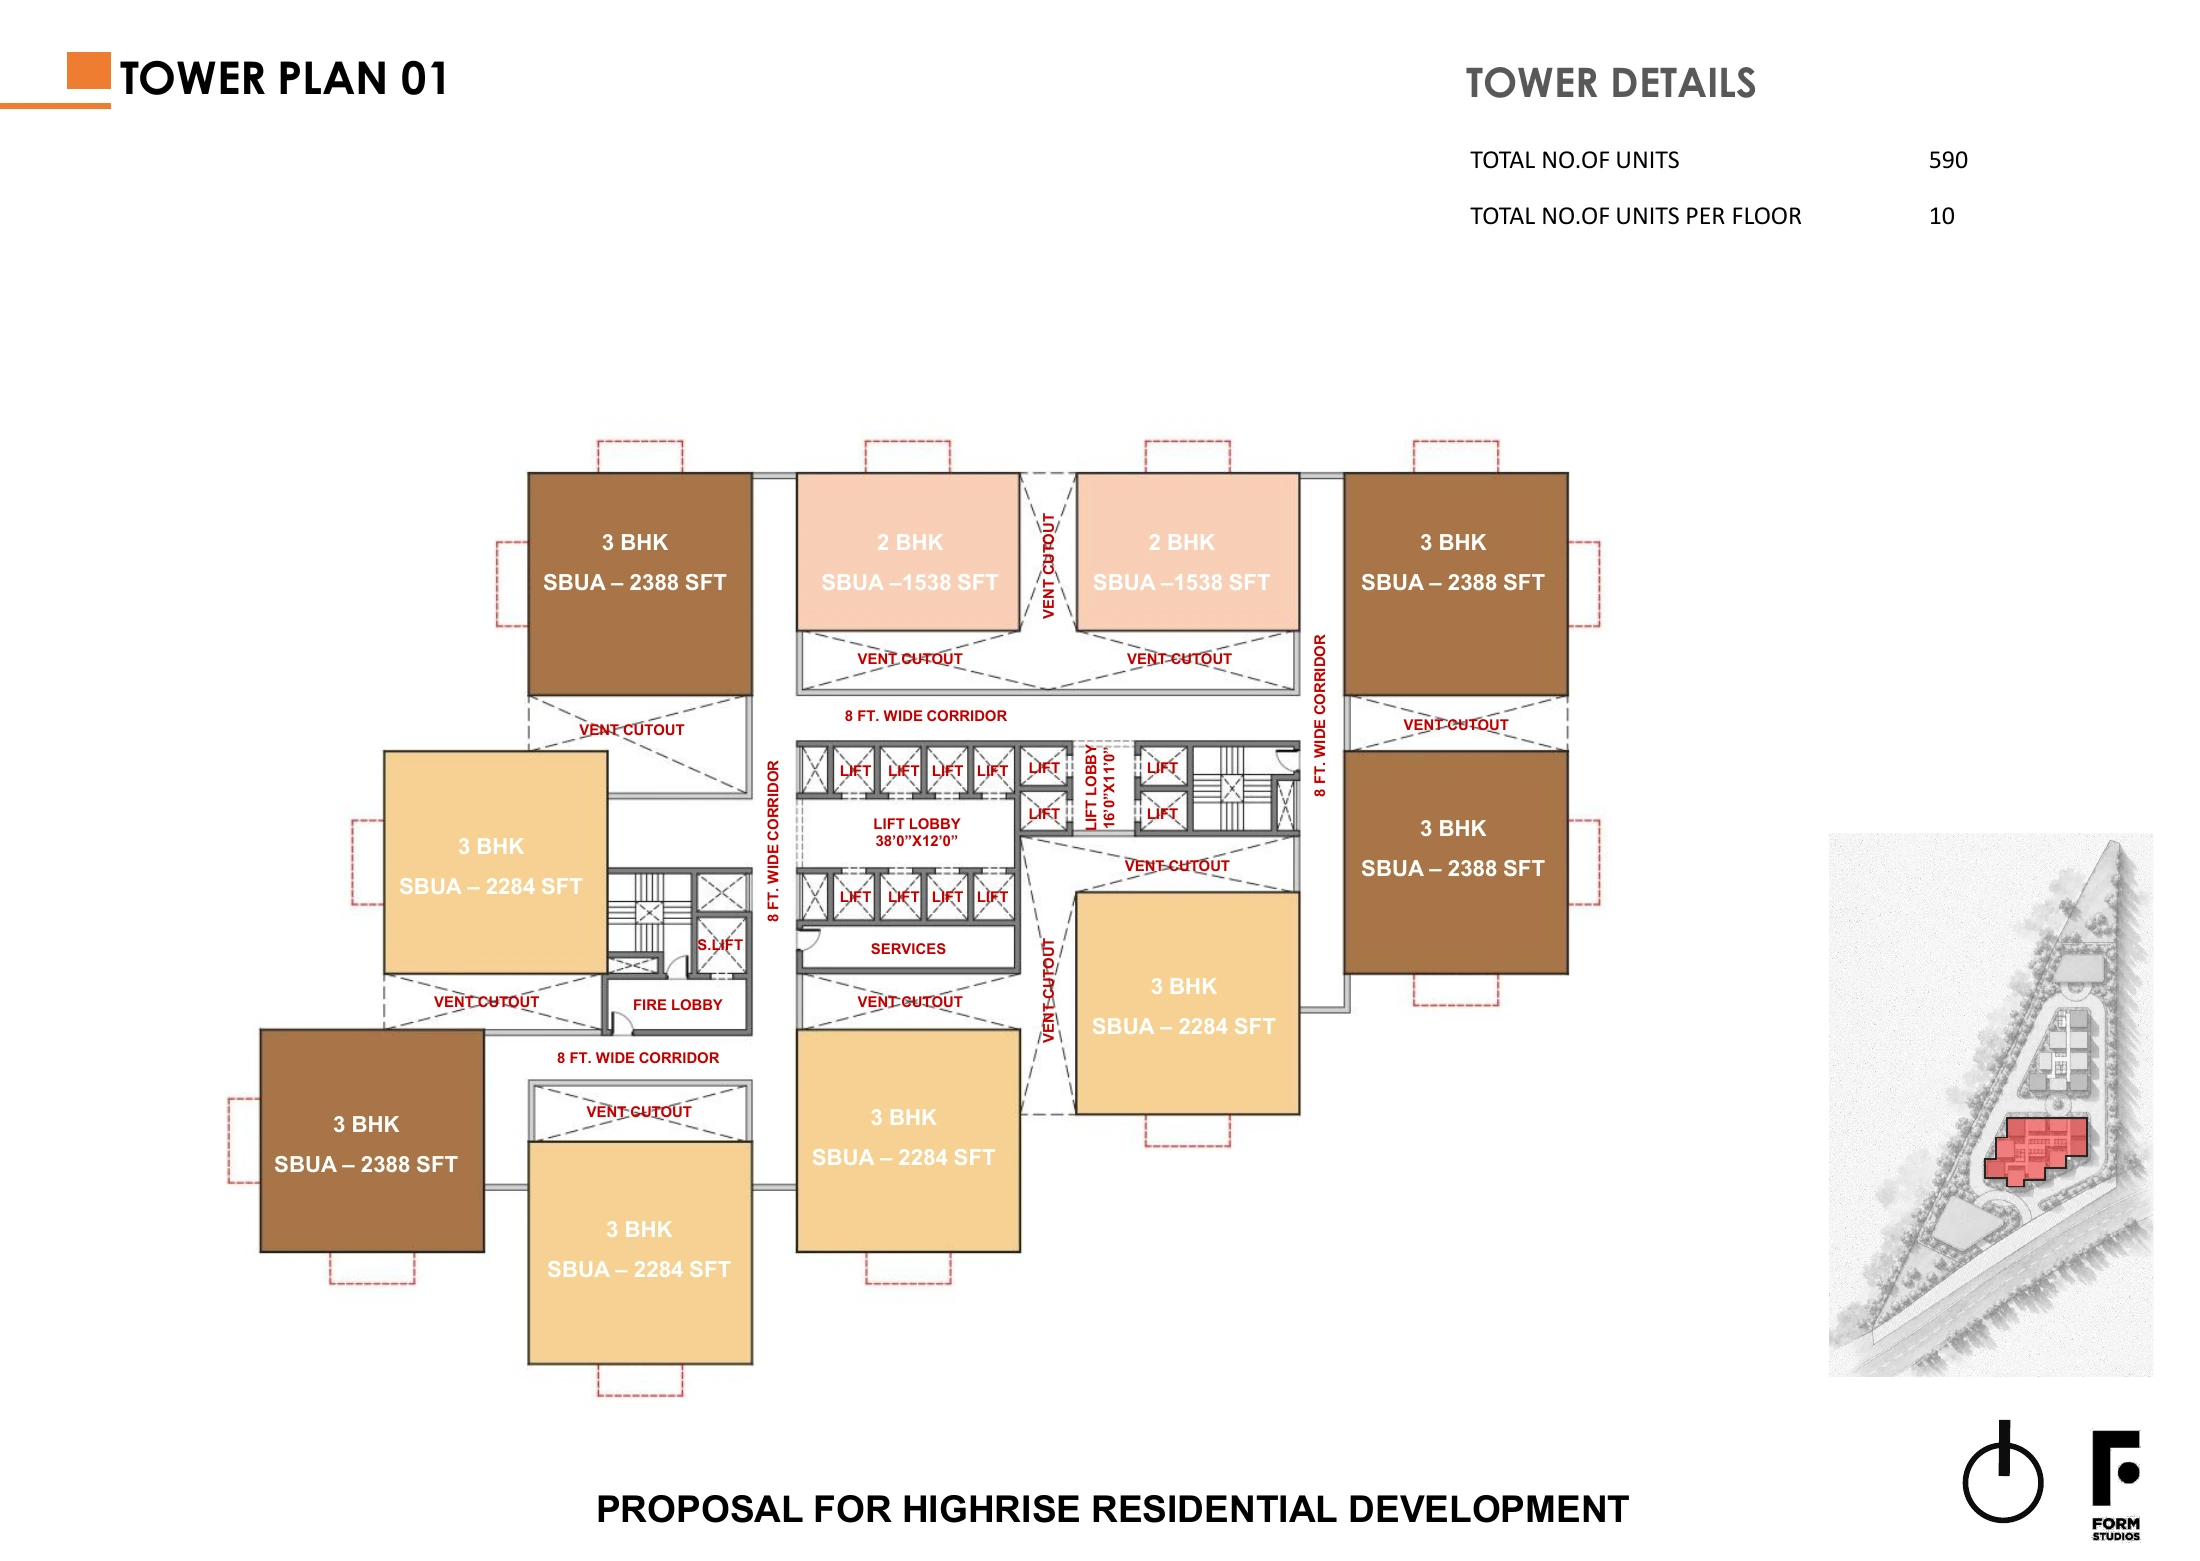
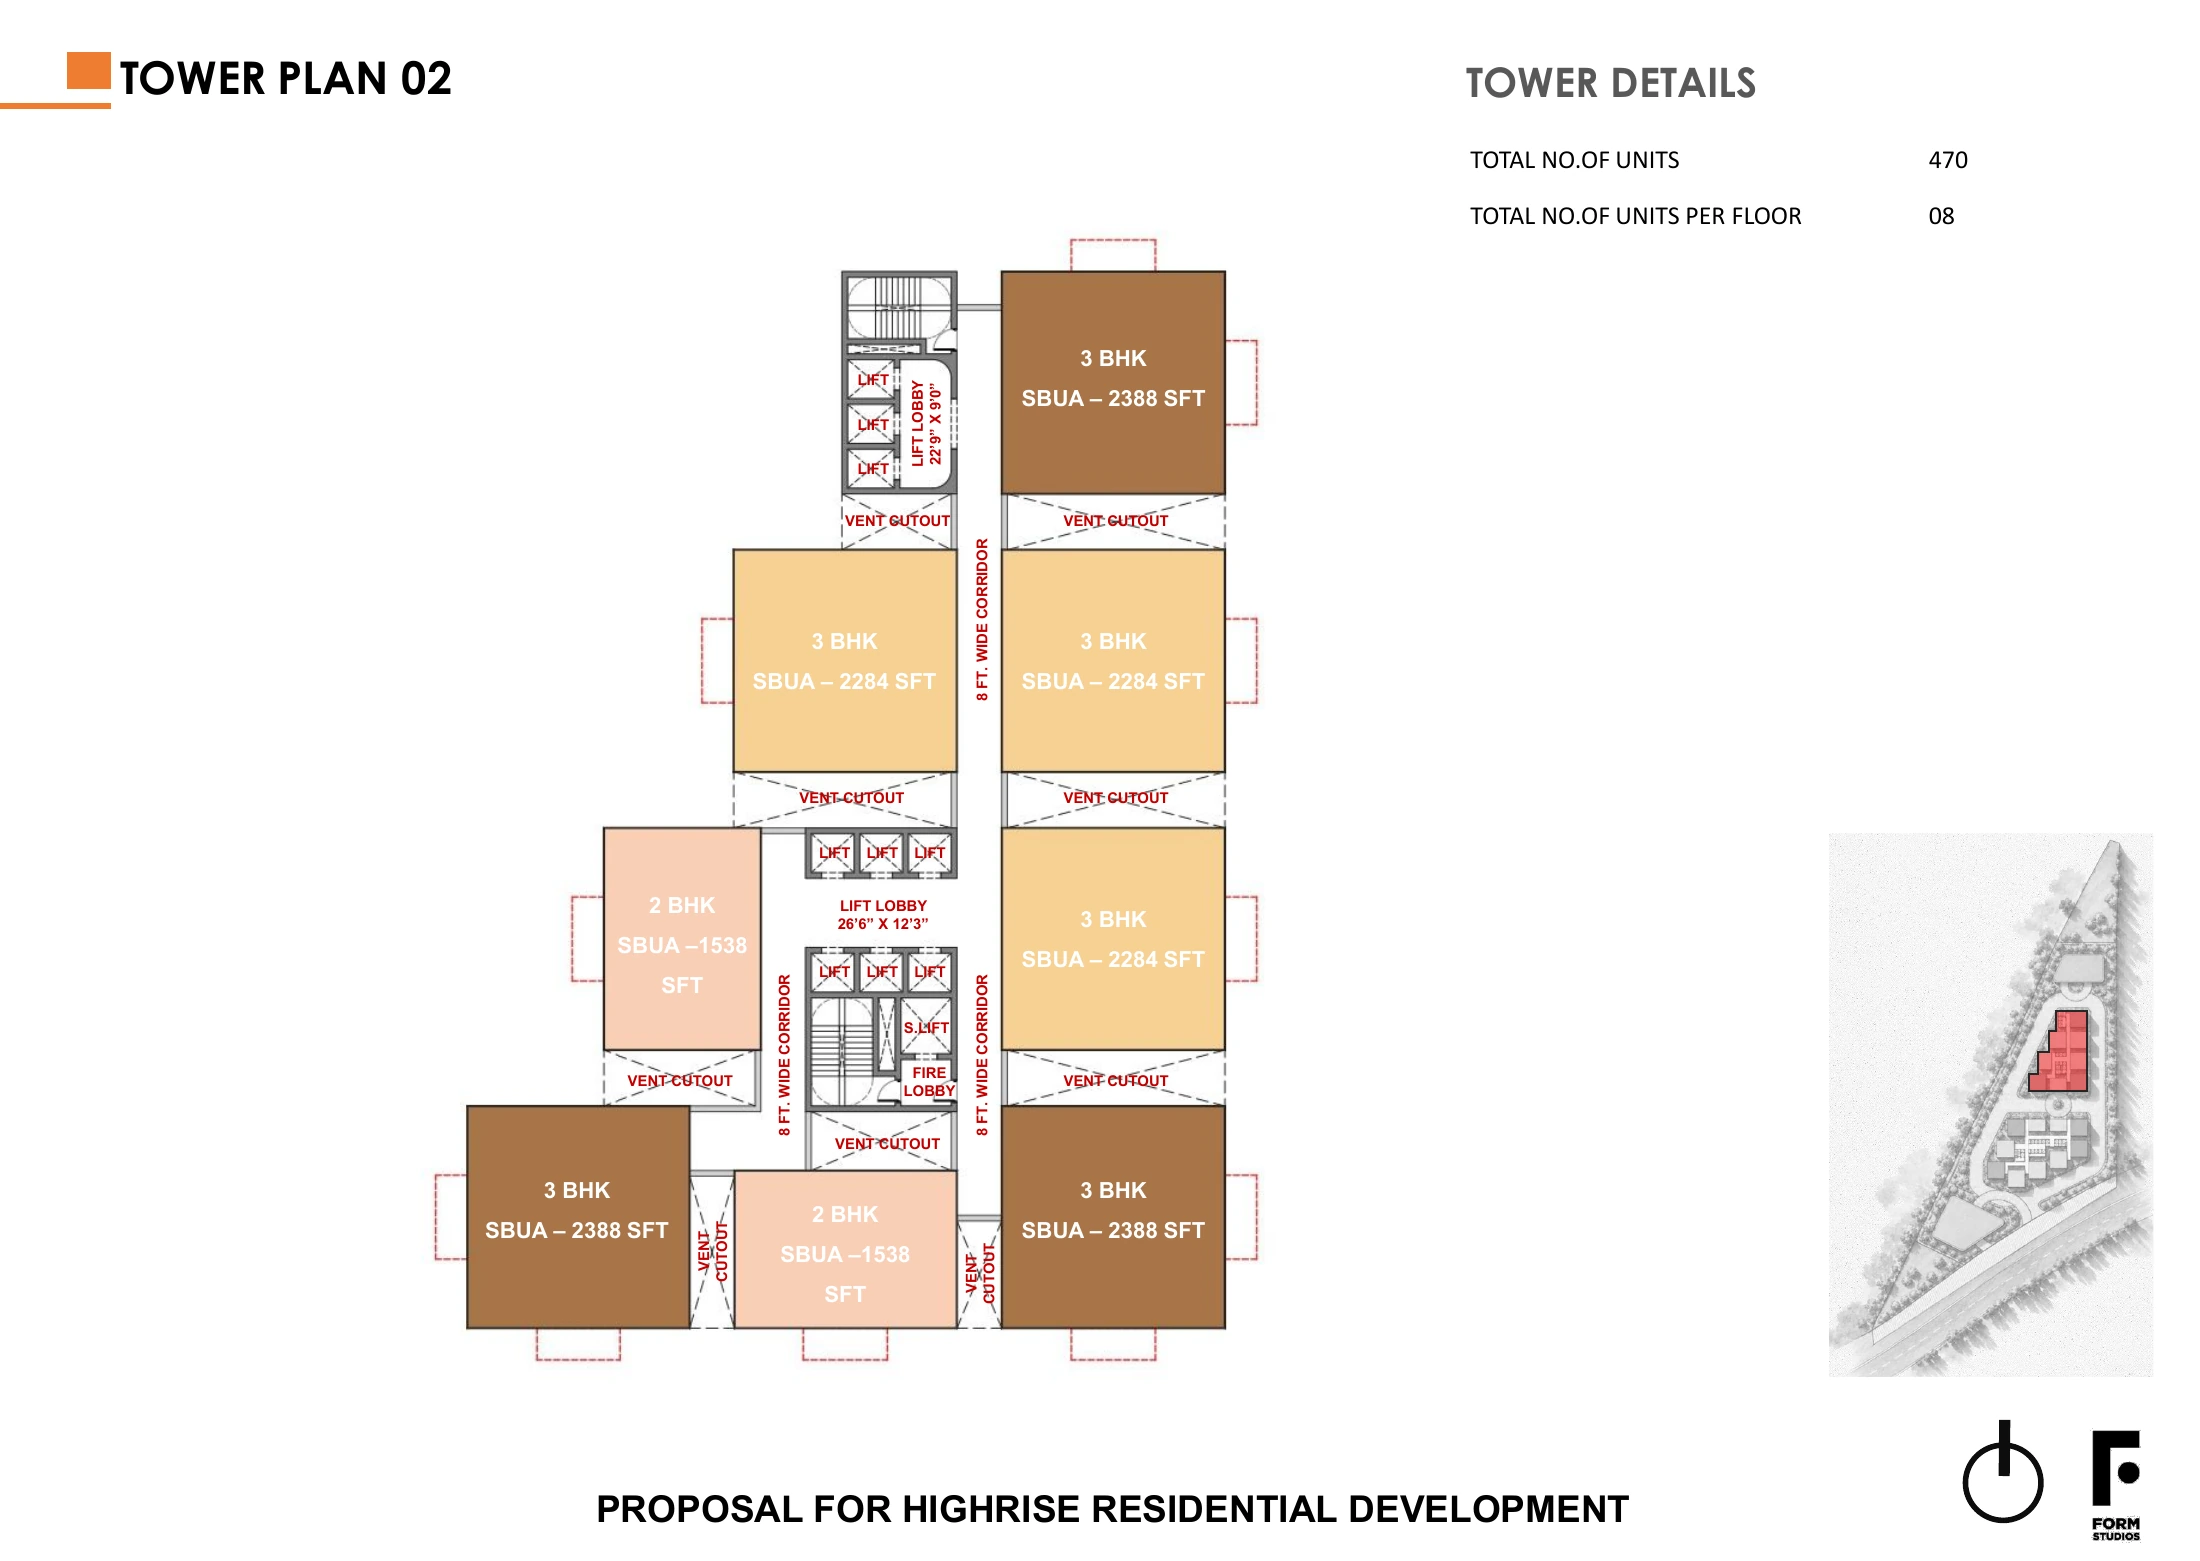
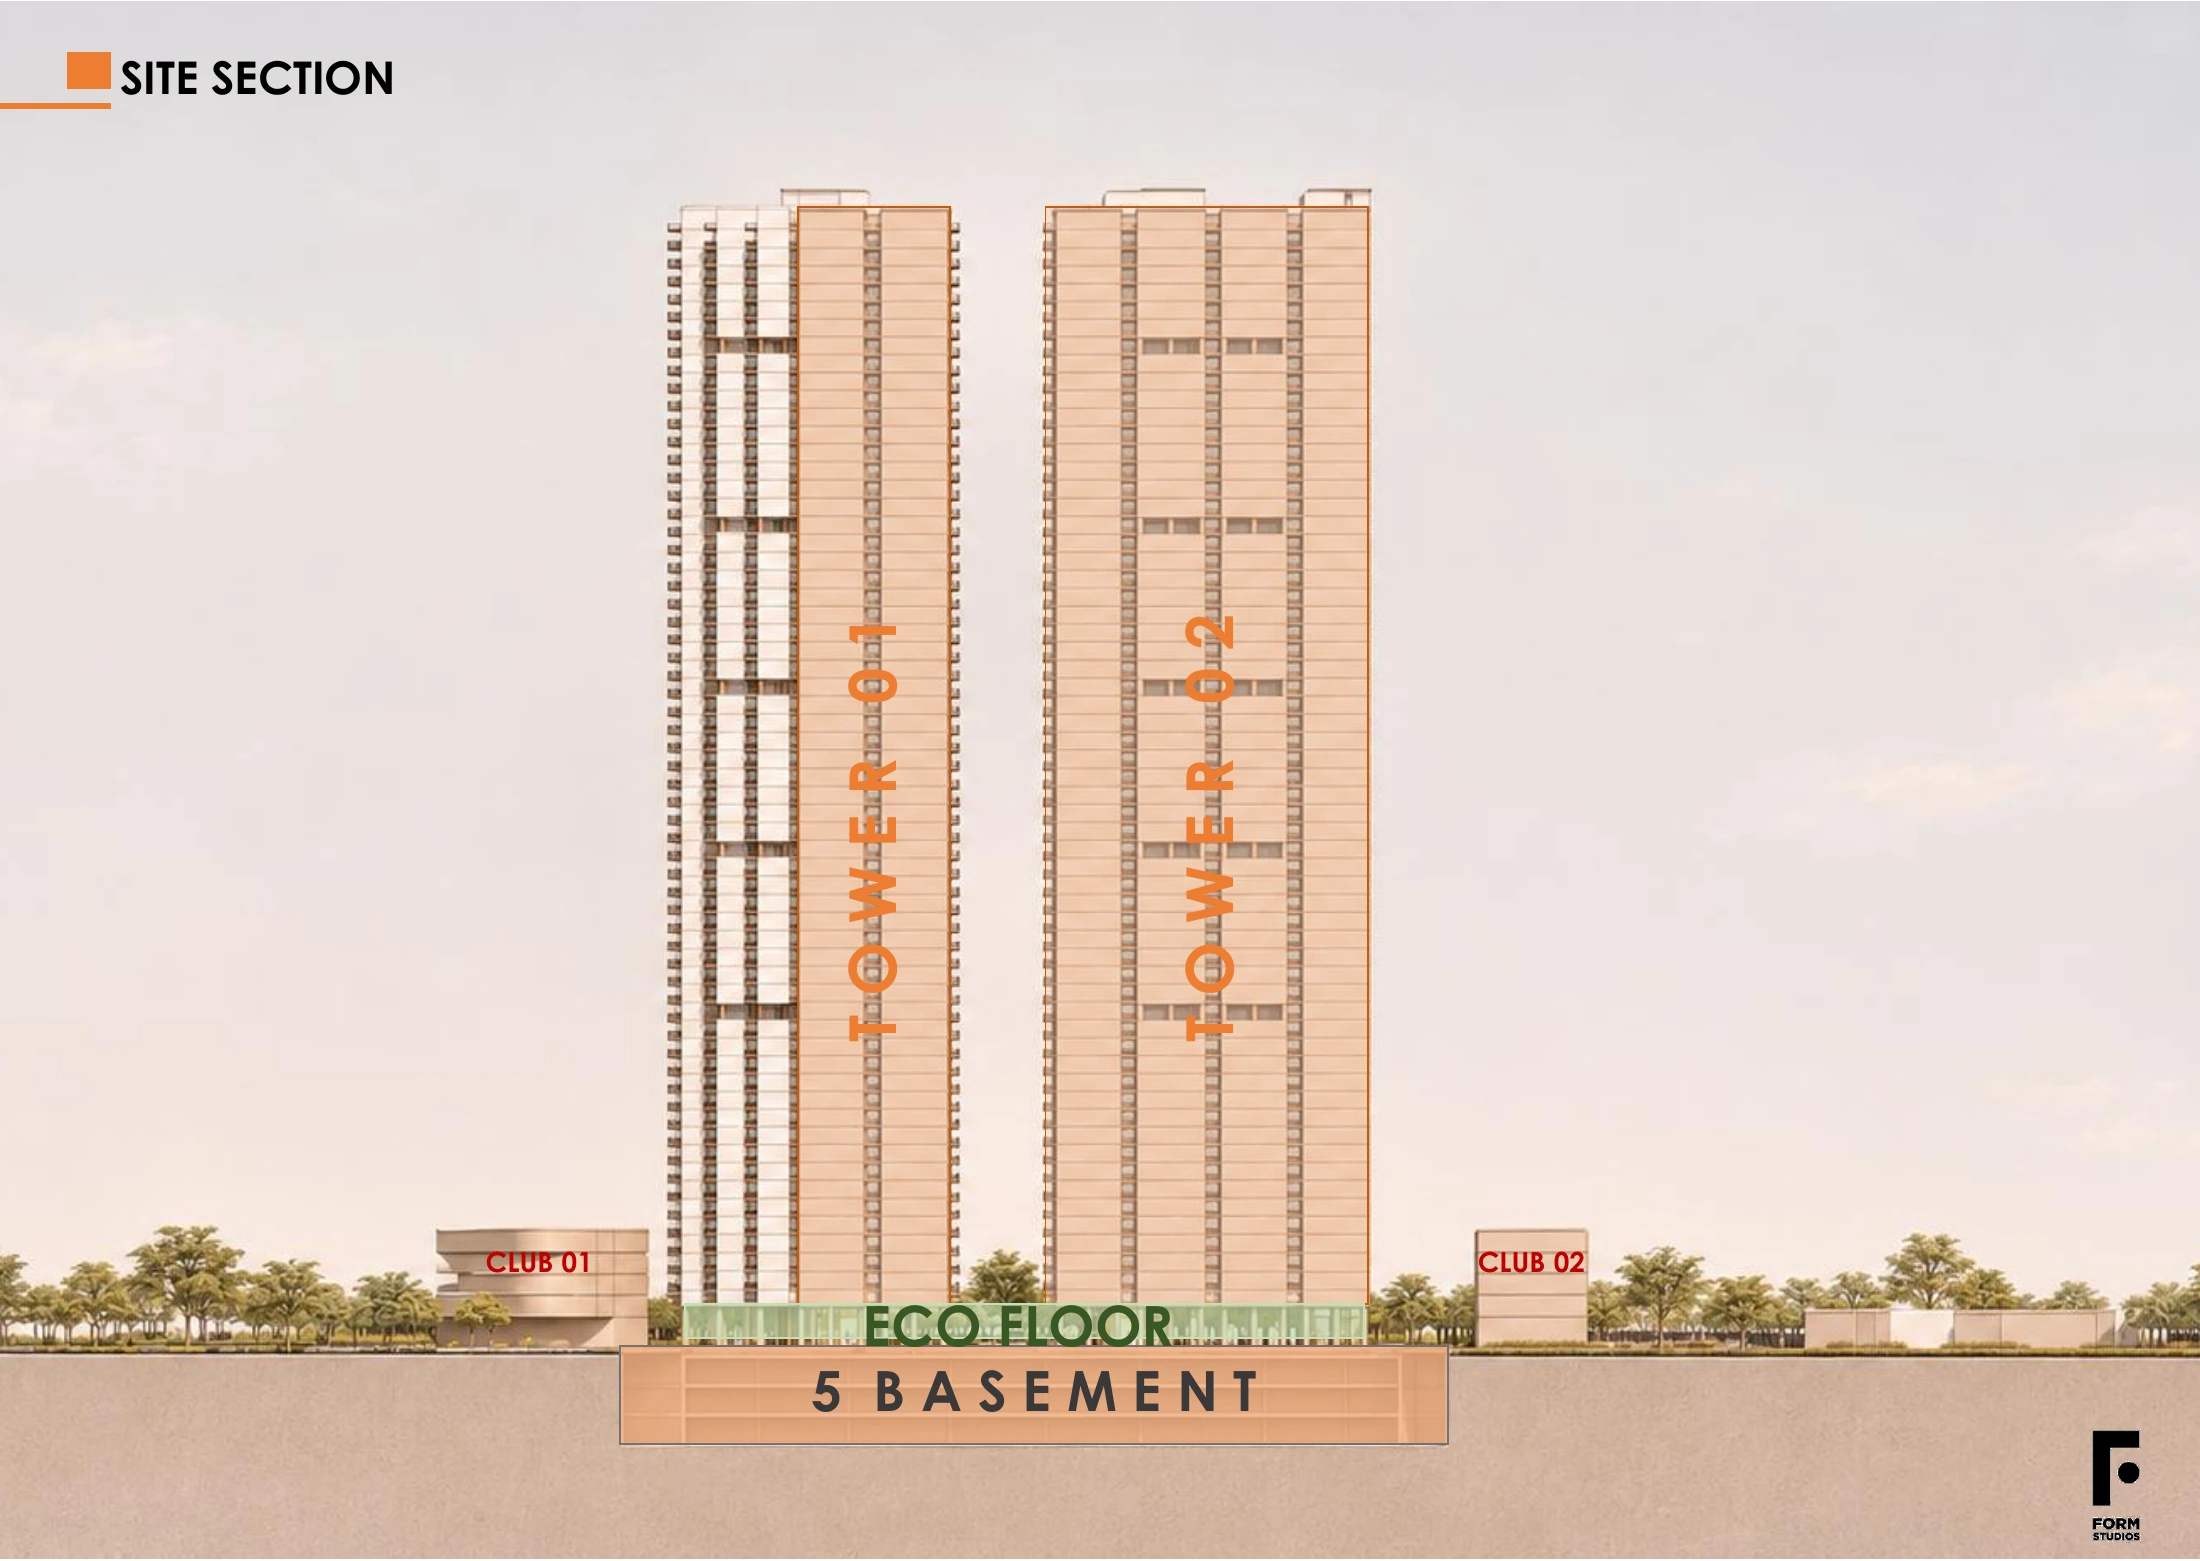
These drawings come from the supplied Puppalguda design proposal dated 11 November 2026. Ask for the current site plan and approved layouts when enquiring about Neopolis.
The proposal’s tower drawings show 2 BHK and 3 BHK layouts. Select a drawing to view it full screen, or open the full-size image in a new tab to zoom in.
05 THE LOCATION
The proposed residences are in Neopolis, Kokapet. Explore the surrounding areas, from Narsingi and the Financial District to HITEC City.
Explore the area on Maps06 PRE-LAUNCH EXPRESSION OF INTEREST
Buying a luxury home or exploring a long-term investment, rental potential, or capital appreciation? Register your interest to request project details and learn about the proposed allotment process.
₹4,999/sq. ft. all-inclusive + FRC from the 16th floor onward. Limited scope for negotiation.
EOI OPEN
Prepare a WhatsApp message to ask about availability and EOI details.
Ask about availability, pricing or EOI registration.
Open WhatsApp → Call +91 91007 96221